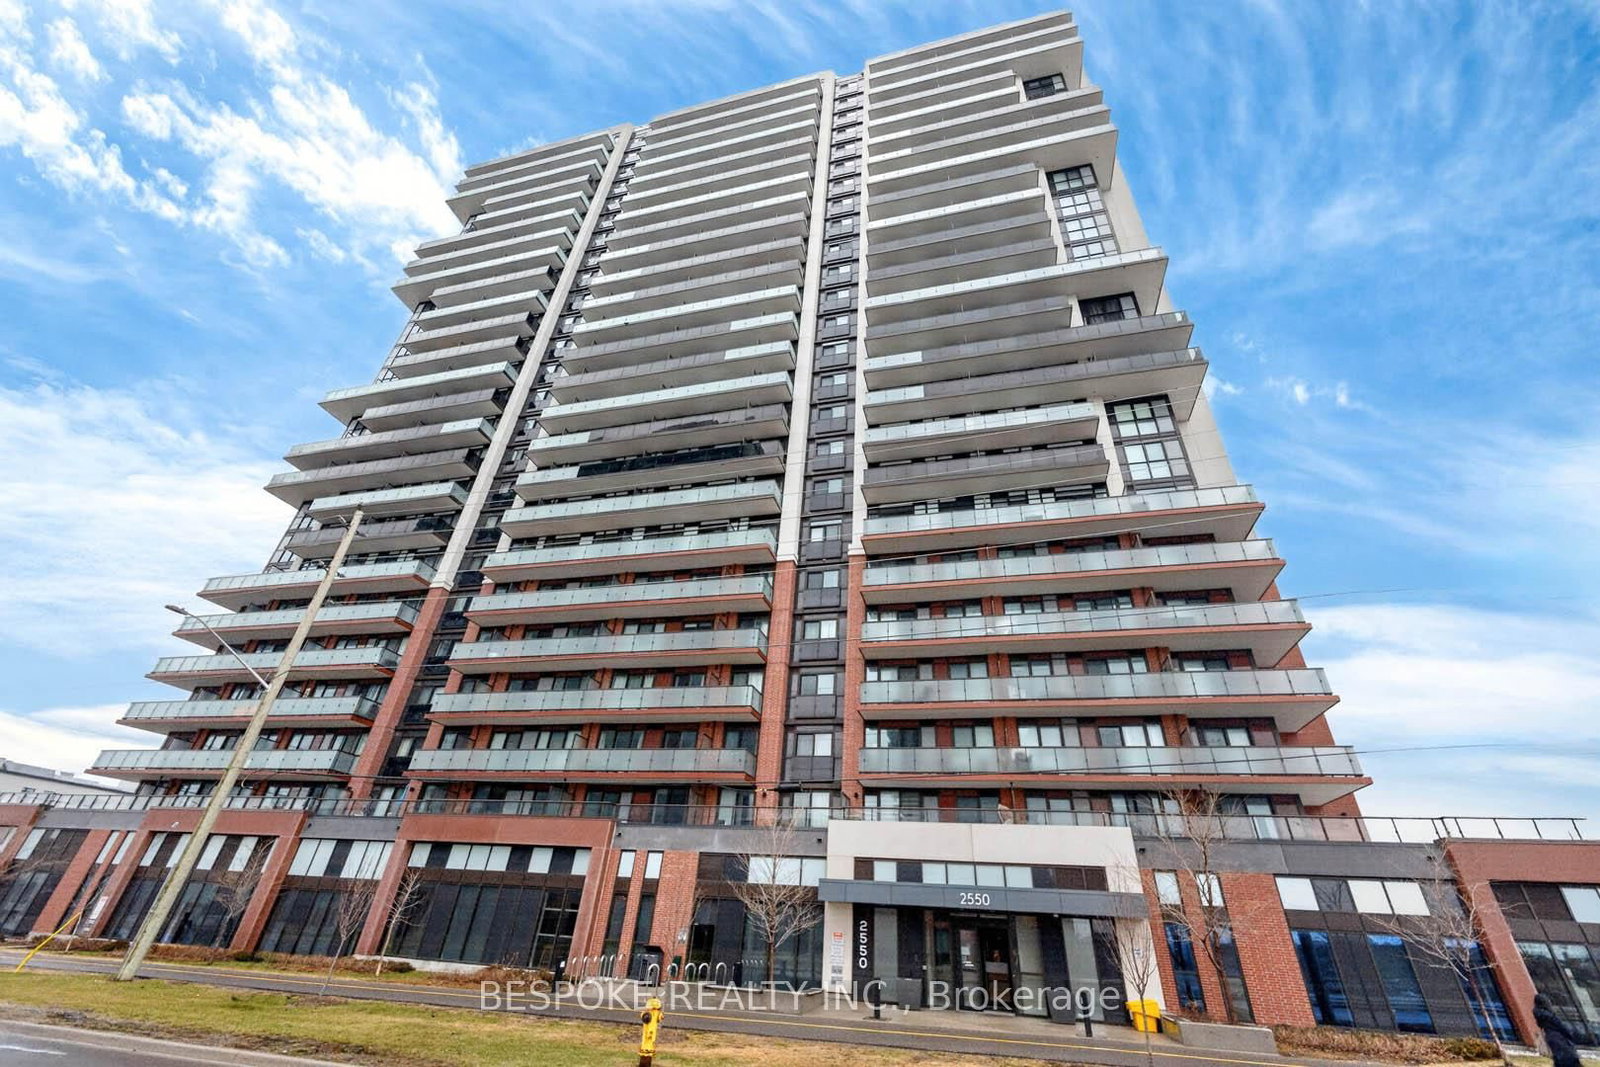
<-- style PDP --> 641-2545 Simcoe Street, Oshawa - Condo Apt for sale for $354,858
  • new
  • for sale
  • leased

641-2545 Simcoe Street

Oshawa, Ontario, L1L 0W3 - Windfields

$354,858

  • Neighbourhood

    Windfields

  • Major Intersection

    Simcoe St and Winchester Rd

  • Listed Since: 1 day(s)

  • Last update: today

Overview

  • Property Type

    Condo Apt, Apartment

  • Bedrooms

    1

  • Bathrooms

    1

  • Square Feet

    500-599

  • Exposure

    South

  • Total Parking

    n/a

  • Maintenance

    $327

  • Taxes

    n/a

  • Balcony

    Open

Property Description

Property description for 641-2545 Simcoe Street, Oshawa

Location Location Location! Welcome to UC Tower 3, ideally located in the heart of North Oshawa! This thoughtfully designed 1-bedroom plus flex suite features an open-concept layout and a rare oversized balcony, perfect for extending your living space outdoors. The functional kitchen is beautifully appointed with quartz countertops, a stylish backsplash, and a full appliance package including a fridge, cooktop, wall oven, integrated paneled dishwasher, and white laundry centre. The spacious 4-piece bathroom includes a convenient linen closet for added storage. Contemporary finishes throughout create a modern and inviting living experience in one of Oshawa's most desirable communities. One Parking Spot & Locker available for purchase separately. Residents enjoy access to an exceptional selection of amenities, including 24-hour concierge and security, fitness centres, yoga and spin studios, party and entertainment rooms, a prep kitchen, theatre room, work and tech spaces, guest suites, sound studio, meeting and boardrooms, pet spa, outdoor dog park, and a beautifully appointed fourth-floor outdoor lounge with BBQ stations, dining, and relaxation areas. Ideally located just minutes from Ontario Tech University, Durham College, Highway 407, Costco, restaurants, grocery stores, banks, and public transit, this is a fantastic opportunity to live in one of Oshawa's most vibrant and convenient communities. A perfect blend of space, style, and functionality in a prime location. This new home qualifies for the new enhanced HST rebate which has been included in the purchase price. Purchaser must be eligible for the rebate and eligible to assign it to the Vendor, as determined by the applicable governmental authorities, or must otherwise pay the full HST on closing and independently apply for the rebate after closing. Please allow irrevocable - 2 business days .

Listed by NEW CONCEPT PLUS REALTY INC.

  • MLS #

    E14151682

  • Sq. Ft

    500-599

  • Sq. Ft. Source

    MLS

  • Year Built

    New

  • Basement

    None

  • View

    n/a

  • Garage

    None

  • Parking Type

    None

  • Locker

    None

  • Pets Permitted

    Yes-with Restrictions

  • Exterior

    Brick

  • Fireplace

    N

  • Security

    n/a

  • Elevator

    Y

  • Laundry Level

    n/a

  • Building Amenities

    n/a

  • Maintenance Fee Includes

    n/a

  • Property Management

    First Service Residential

  • Heat

    Fan Coil

  • A/C

    Central Air

  • Water

    n/a

  • Water Supply

    n/a

  • Central Vac

    N

  • Cert Level

    n/a

  • Energy Cert

    n/a

  • Living

    2.16 x 3.04 ft Main level

    Laminate, W/O To Balcony, Combined W/Dining

  • Dining

    2.16 x 3.04 ft Main level

    Laminate, W/O To Balcony, Combined W/Living

  • Kitchen

    5.79 x 3.04 ft Main level

    Laminate, Open Concept

  • Primary

    2.47 x 3.1 ft Main level

    Laminate, Large Window, Closet

  • MLS #

    E14151682

  • Sq. Ft

    500-599

  • Sq. Ft. Source

    MLS

  • Year Built

    New

  • Basement

    None

  • View

    n/a

  • Garage

    None

  • Parking Type

    None

  • Locker

    None

  • Pets Permitted

    Yes-with Restrictions

  • Exterior

    Brick

  • Fireplace

    N

  • Security

    n/a

  • Elevator

    Y

  • Laundry Level

    n/a

  • Building Amenities

    n/a

  • Maintenance Fee Includes

    n/a

  • Property Management

    First Service Residential

  • Heat

    Fan Coil

  • A/C

    Central Air

  • Water

    n/a

  • Water Supply

    n/a

  • Central Vac

    N

  • Cert Level

    n/a

  • Energy Cert

    n/a

  • Living

    2.16 x 3.04 ft Main level

    Laminate, W/O To Balcony, Combined W/Dining

  • Dining

    2.16 x 3.04 ft Main level

    Laminate, W/O To Balcony, Combined W/Living

  • Kitchen

    5.79 x 3.04 ft Main level

    Laminate, Open Concept

  • Primary

    2.47 x 3.1 ft Main level

    Laminate, Large Window, Closet

Thinking of Selling?

Find Out Your Home’s Value in Today’s Market!

No Email or Signup is required to view your home estimate.

estimate your home value

Contact Manoj Kukreja

Sales Representative,
Century 21 People’s Choice Realty Inc.,
Brokerage
(647) 576 - 2100

Manoj profile avatar

Estimated price

Date
Price
Change
2026-11-05
$344,000
-0.87%

Inventory Graph

10 9 8 7 6 5 4 3 2 1 0 10+ Months of inventory SELLER'S Market BALANCED Market BUYER'S Market

Mortgage Calculator

This data is for informational purposes only.

Mortgage Payment per month

Principal Amount

Interest

Total Payable

Amortization

Amortization

Closing Cost Calculator

This data is for informational purposes only.

Closing Cost Total for this property

Total Cash flow for purchasing this property

Down Payment(%)*
Additional information

Provincial Land Transfer Tax

Ontario Land Transfer Tax Rebate

Toronto Land Transfer Tax

Toronto Land Transfer Tax Rebate

PST on CMHC Insurance Premium

Lawyer Fees

$2,825

Government Registration Fee's

$164

Title Insurance

Closing Cost Total

Total Cash flow for purchasing this property

Provincial Land Transfer Tax

Ontario Land Transfer Tax Rebate

Toronto Land Transfer Tax

Toronto Land Transfer Tax Rebate

PST on CMHC Insurance Premium

Lawyer Fees

$2,825

Government Registarion Fee's

$164

Title Insurance

Down Payment(%)*

* A down payment of less than 20% is permitted only for first-time home buyers purchasing their principal residence. The minimum down payment required is 5% for the portion of the purchase price up to $500,000, and 10% for the portion between $500,000 and $1,500,000. For properties priced over $1,500,000, a minimum down payment of 20% is required.

Thinking of Selling?

Find Out Your Home’s Value in Today’s Market!

No Email or Signup is required to view your home estimate.

estimate your home value

Contact Manoj Kukreja

Sales Representative, Century 21 People’s Choice Realty Inc., Brokerage
(647) 576 - 2100

Manoj profile avatar

Recent Sold Listings in Windfields, Oshawa

Popular Cities